
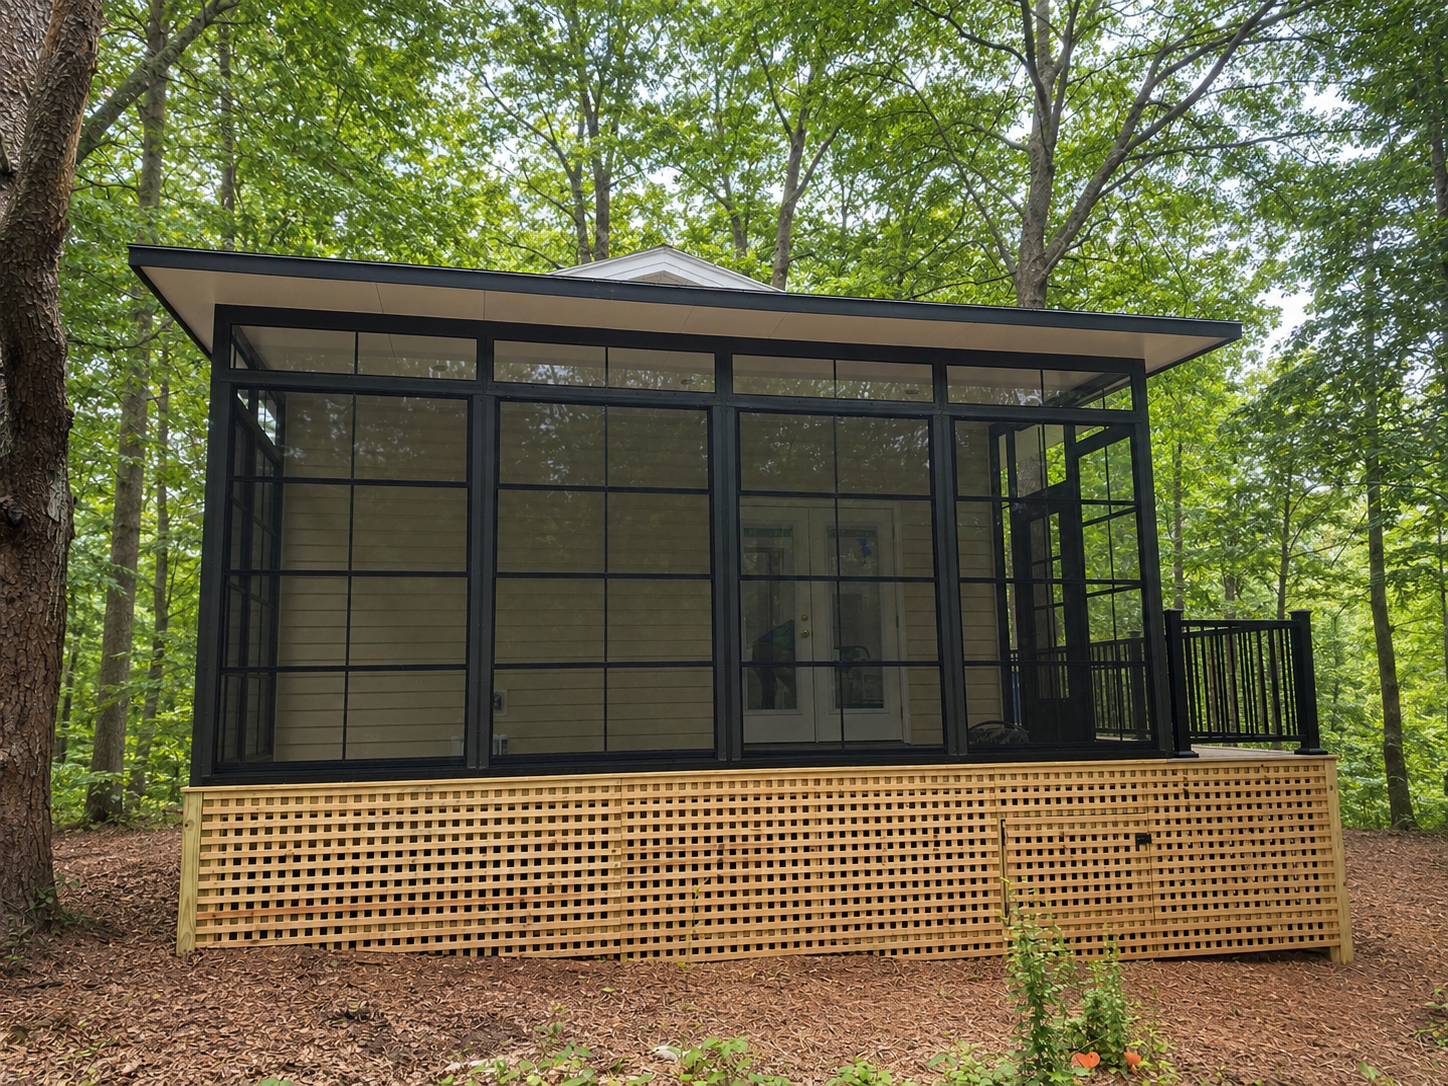
An Eze-Breeze Porch Carefully Integrated Into a More Complex Project
This Greenville project involved more than adding an enclosure to an existing porch.
The outdoor living spaces had to be planned as part of a larger conversion, making measurements, coordination, and thoughtful integration especially important.
Greenville, SC
Eze-Breeze & Screen Porch
Integration & Outdoor Use
Starting Without a Back Porch
The building itself had originally been a garage and was being converted into living space.
There was no porch along the back.
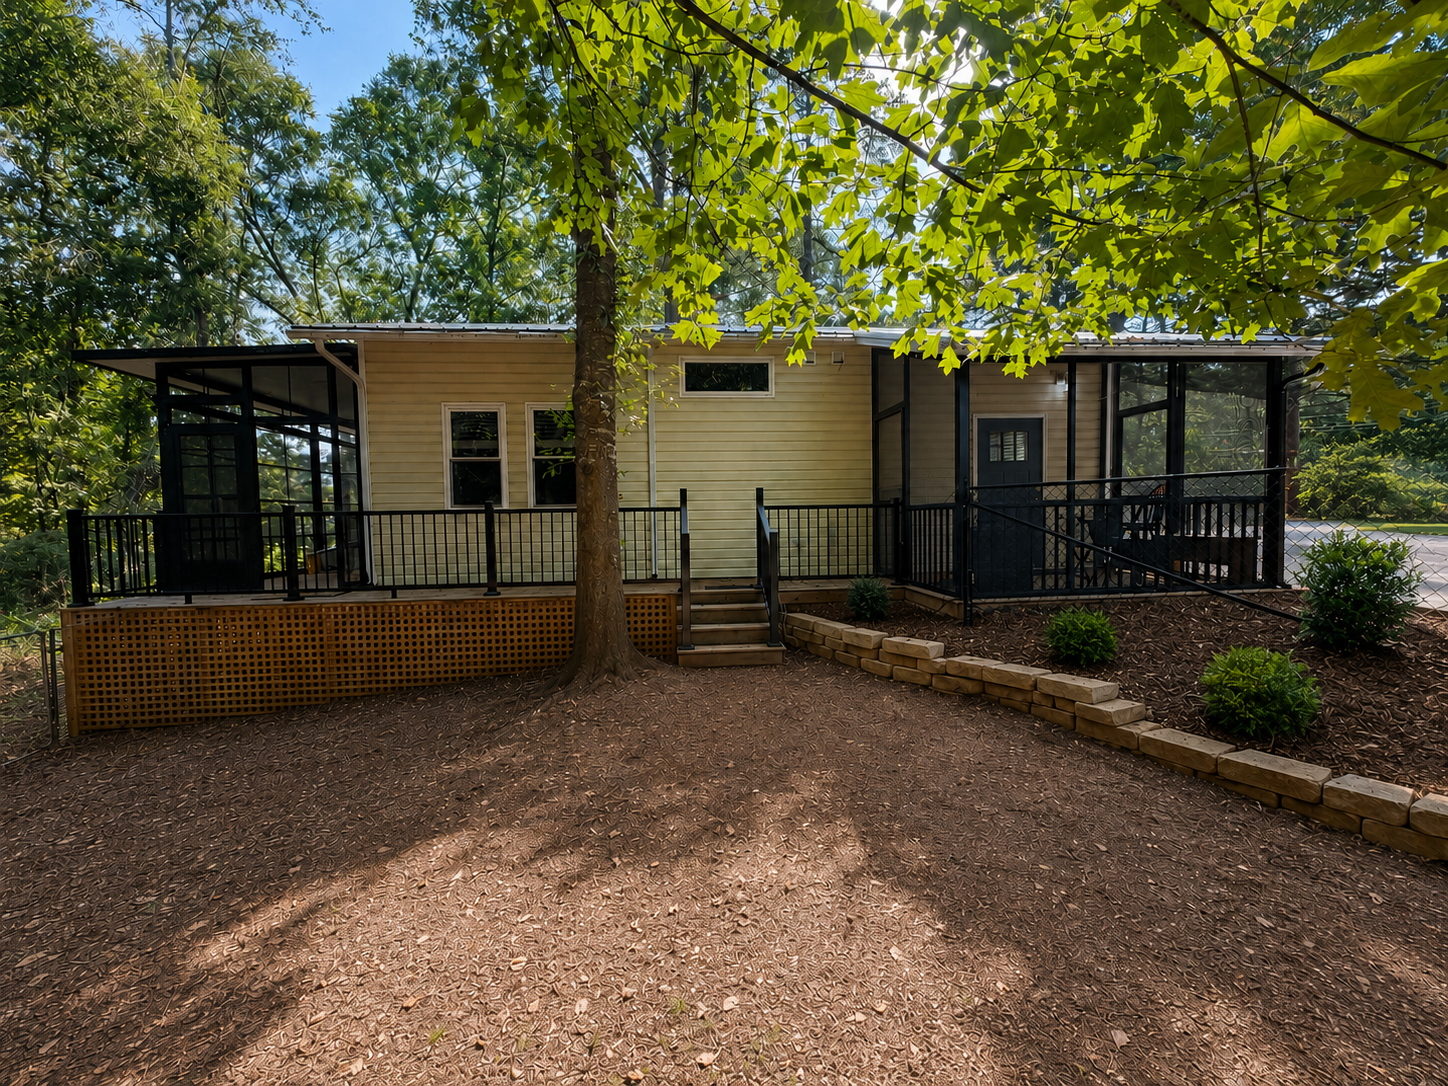
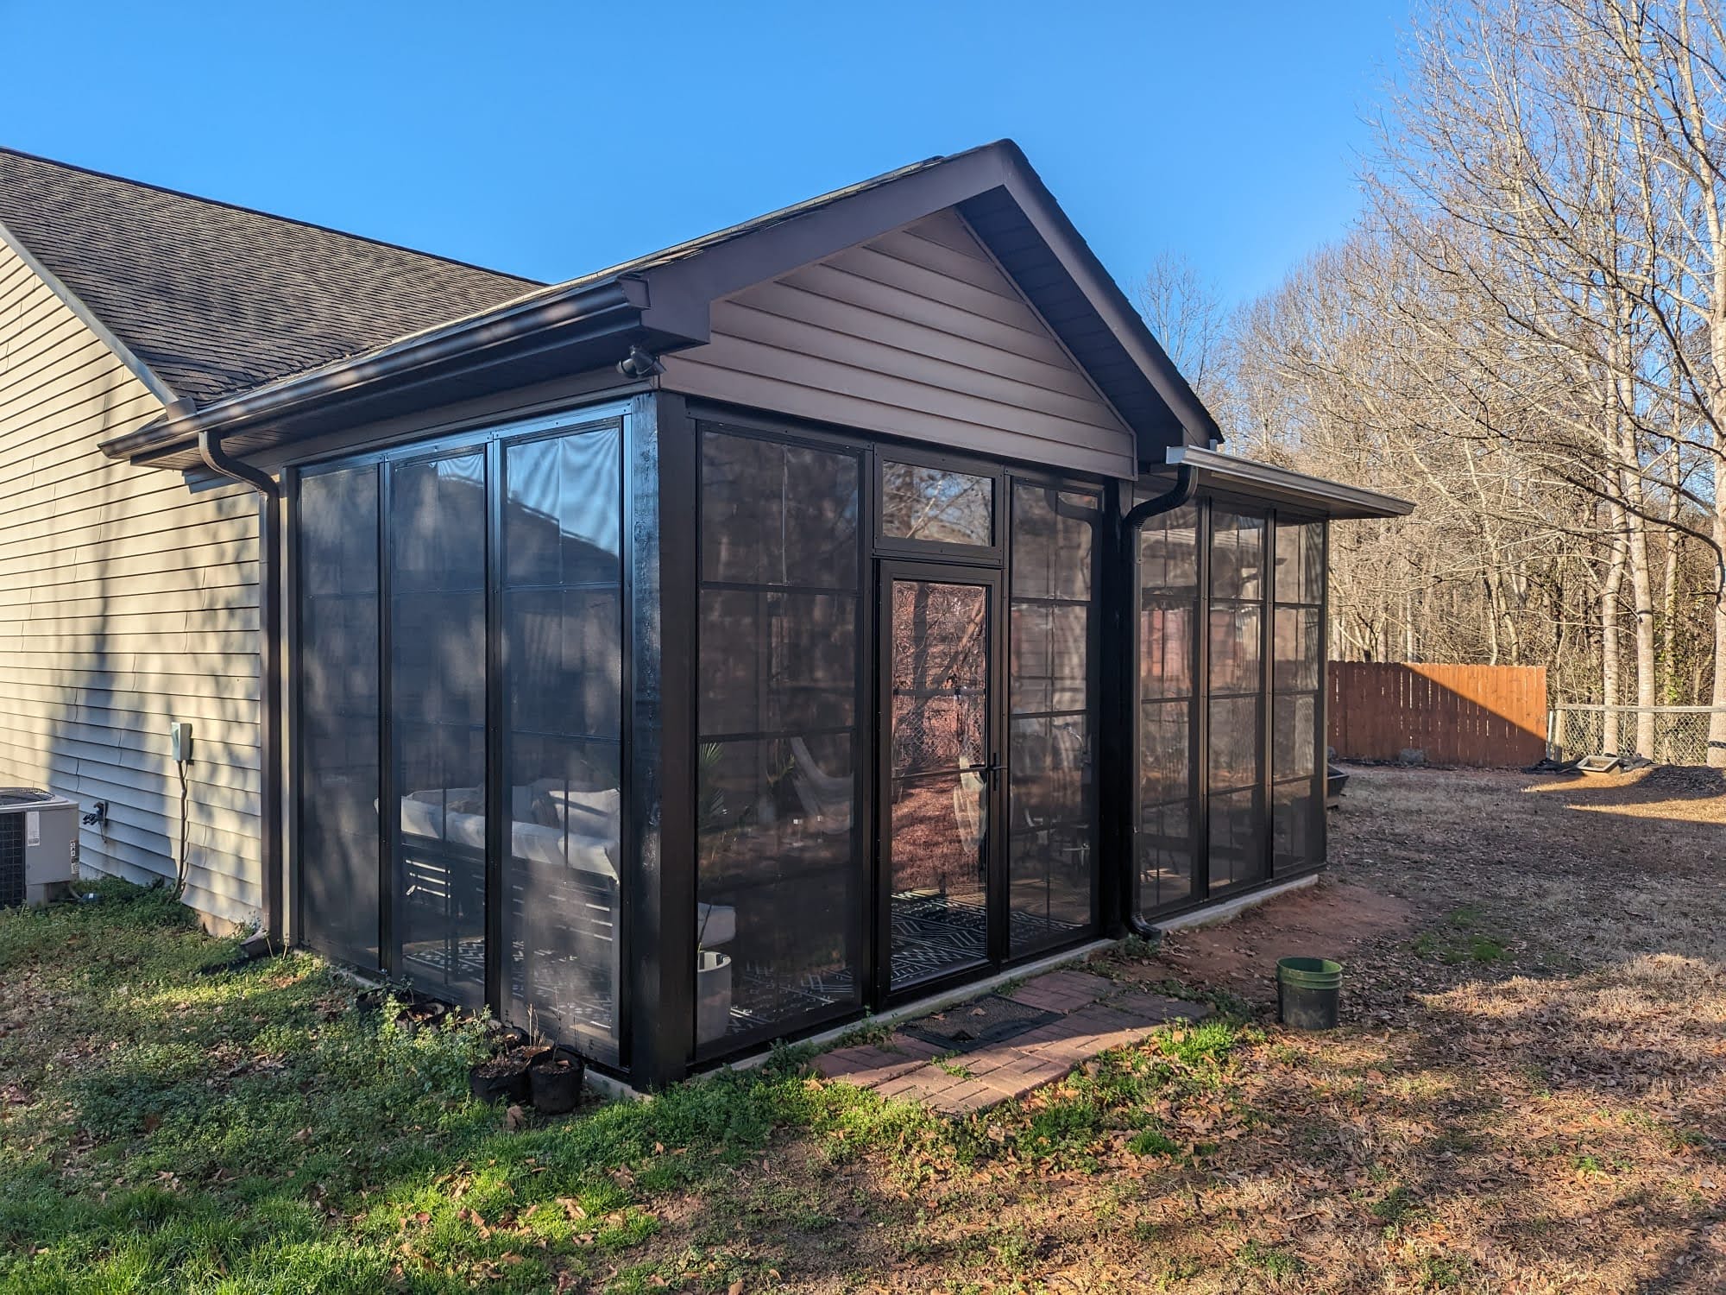
Johansson Builders added a pressure-treated wood deck, insulated beneath the floor to reduce air movement from underneath, and built the supporting aluminum and structural roof system above it.
Creating the Three Season Room

Eze-Breeze panels were installed around the new back porch to create a flexible three season enclosure.
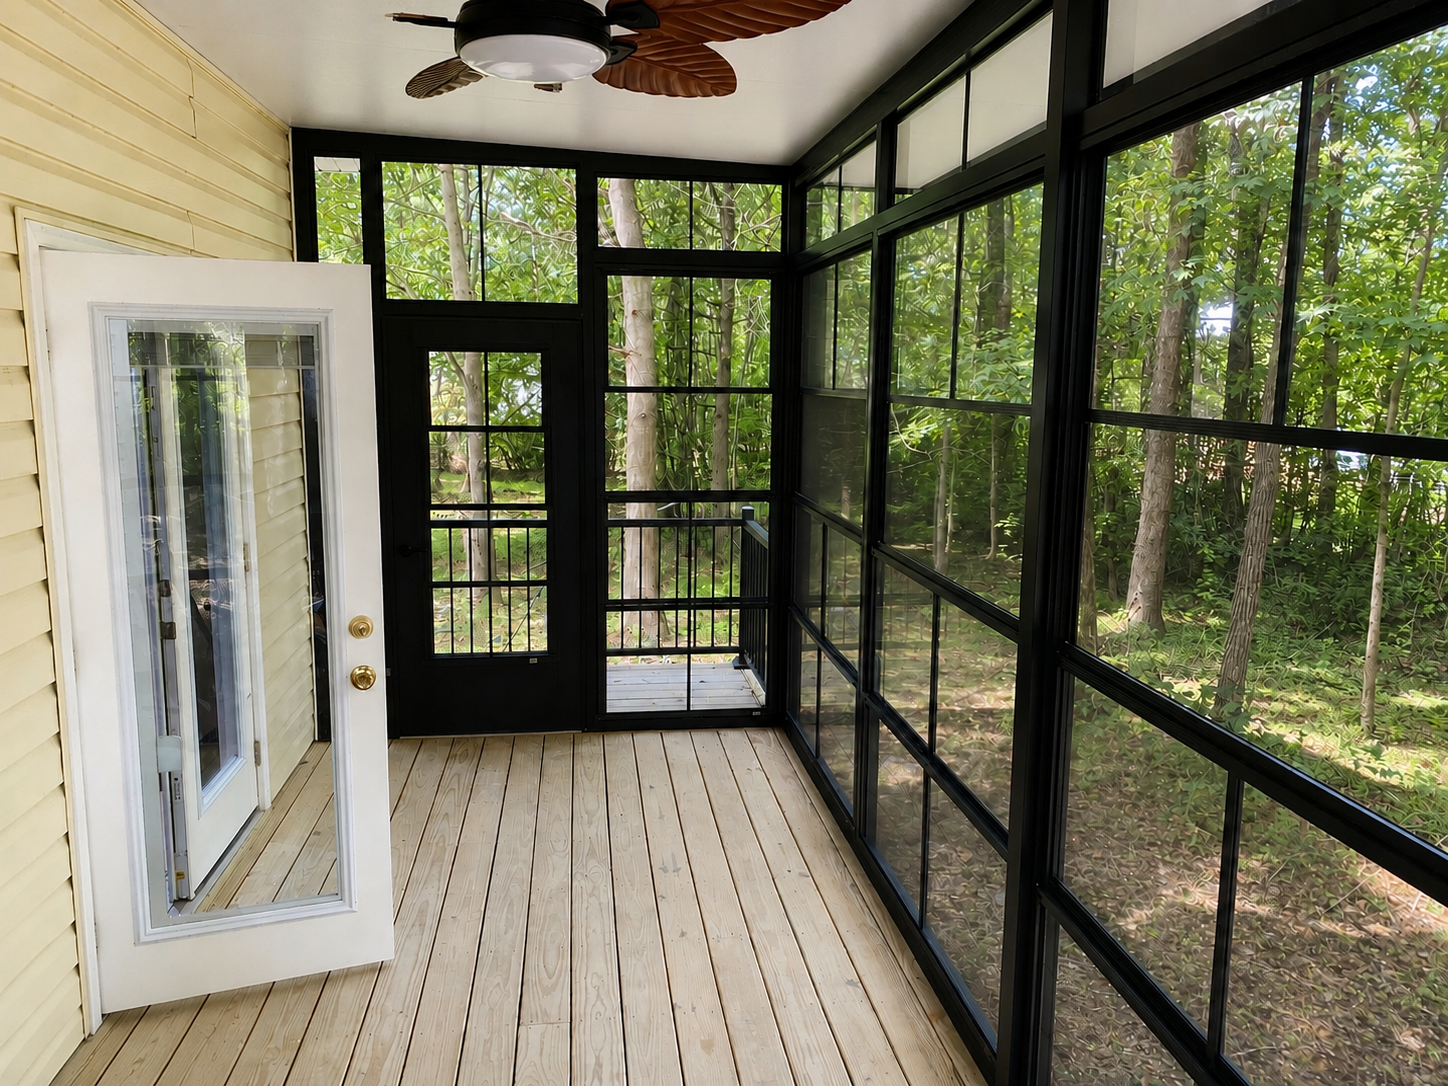
The panels can open for airflow while exterior screens remain in place. Ceiling fans and lighting add comfort, while French doors connect the room directly with the interior living area.
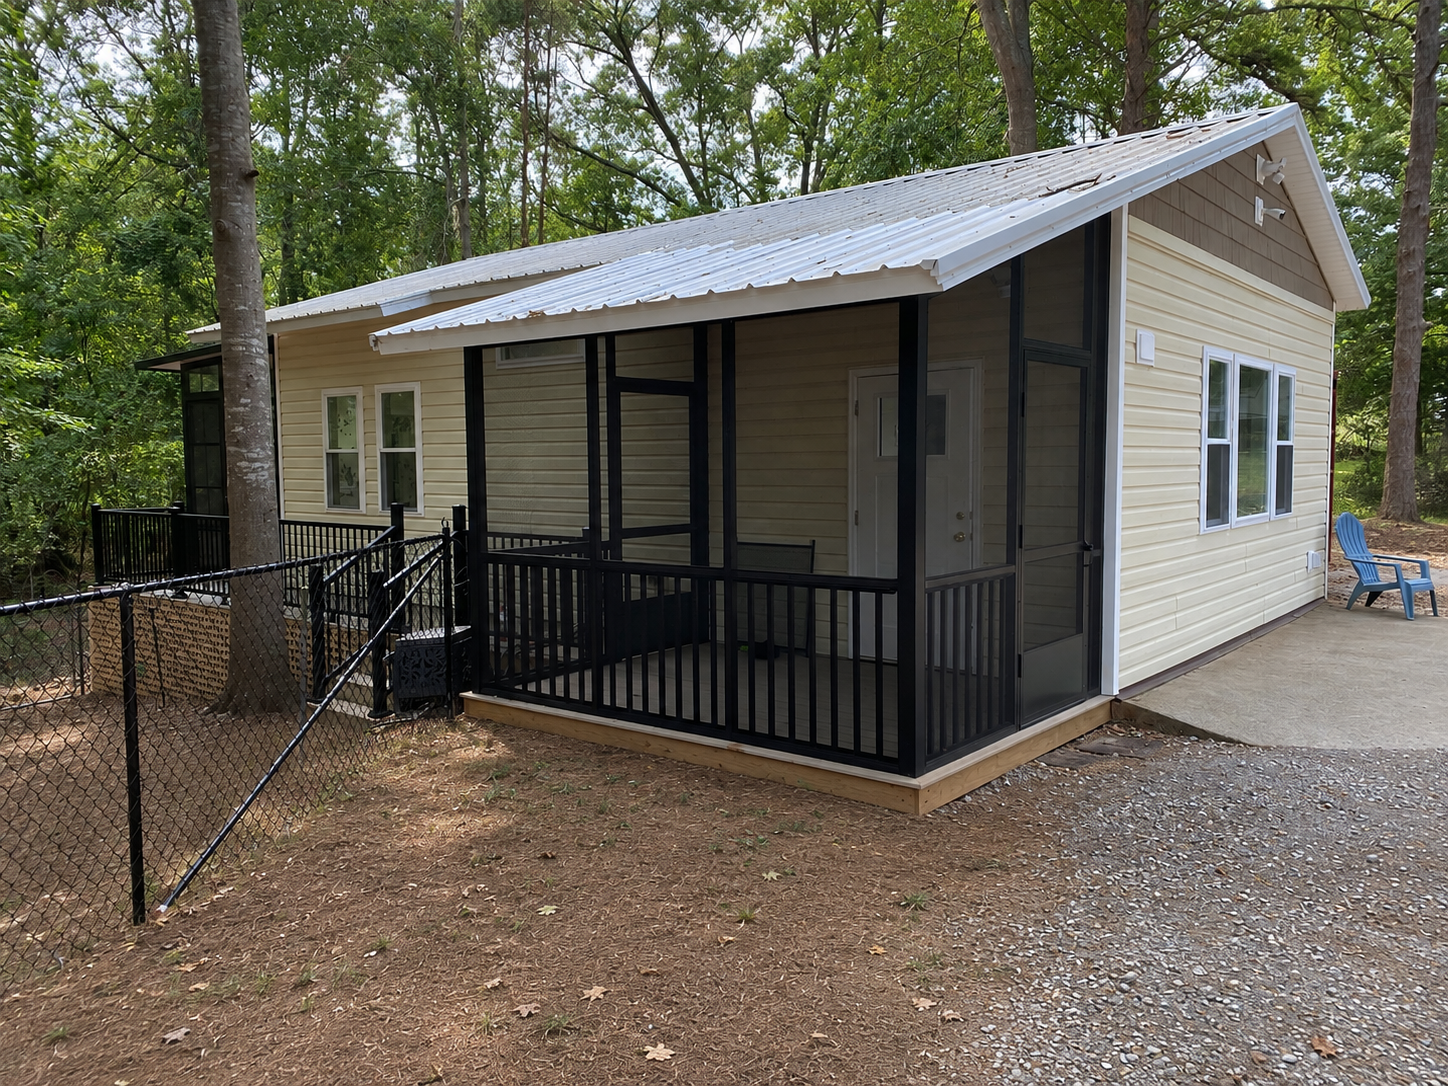
A separate screened porch was also created on another side of the building.
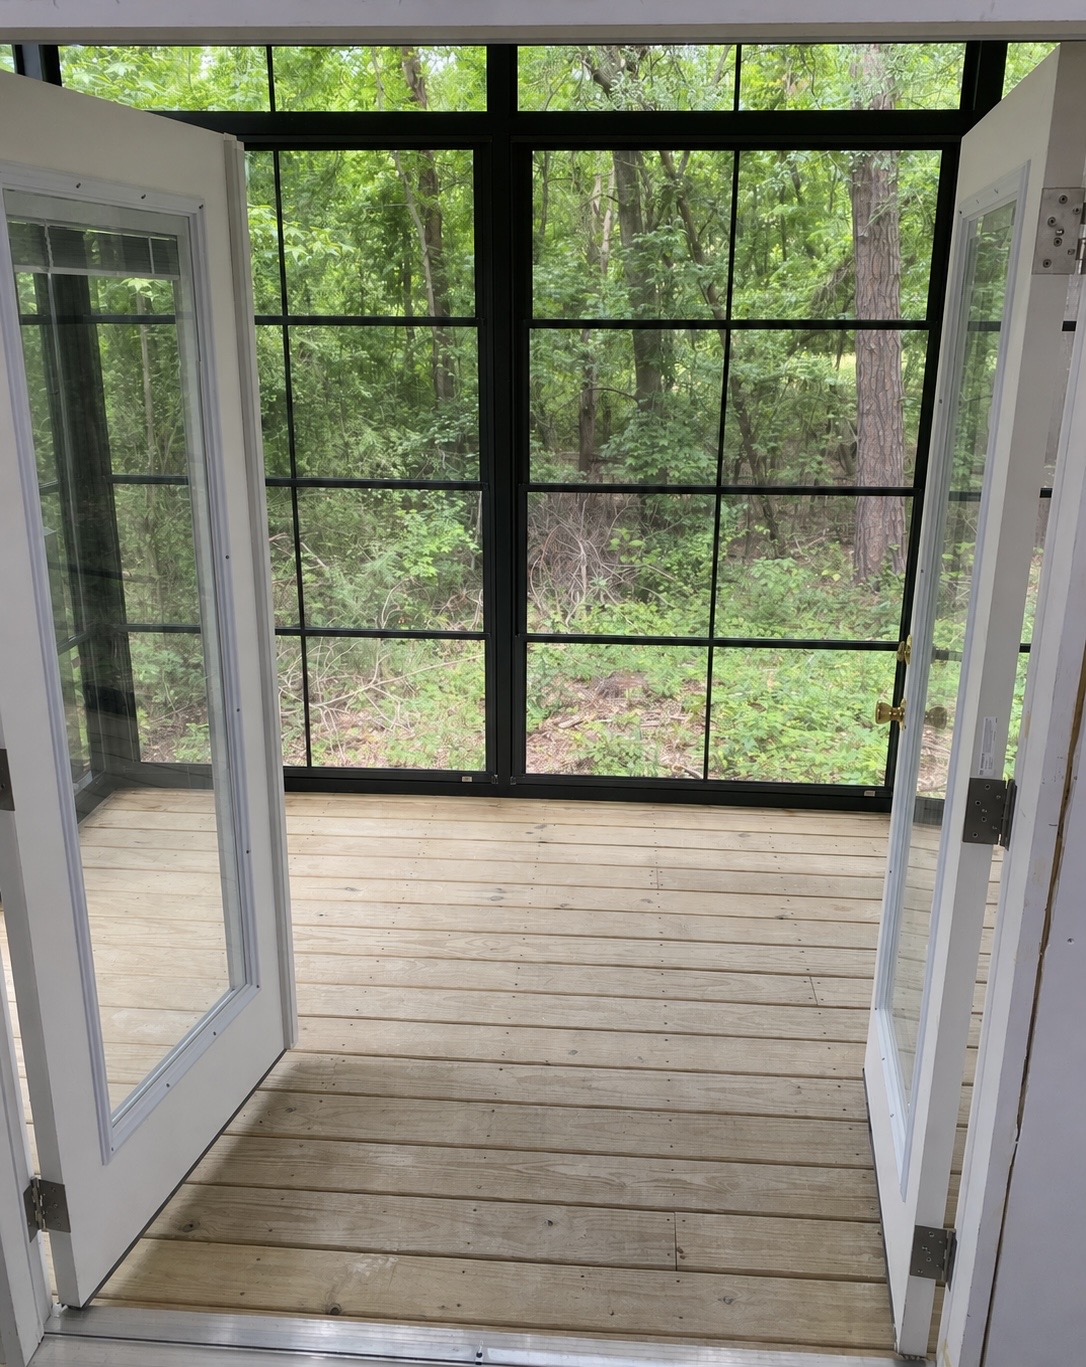
Connecting the Outdoor Room to Everyday Living
The Eze-Breeze room connects directly with the interior living area through French doors.
That connection matters because the porch is not simply a separate structure at the back of the property. It functions as an outdoor extension of the living space.
The deck height, enclosure, roof structure, doors, lighting, and surrounding details all needed to work together for the finished result to feel intentional.
Different Outdoor Spaces for Different Uses
The property also includes a separate screened porch.
That space provides a more traditional open-air screen porch experience, while the Eze-Breeze room offers additional seasonal protection.
The two spaces are different by design.
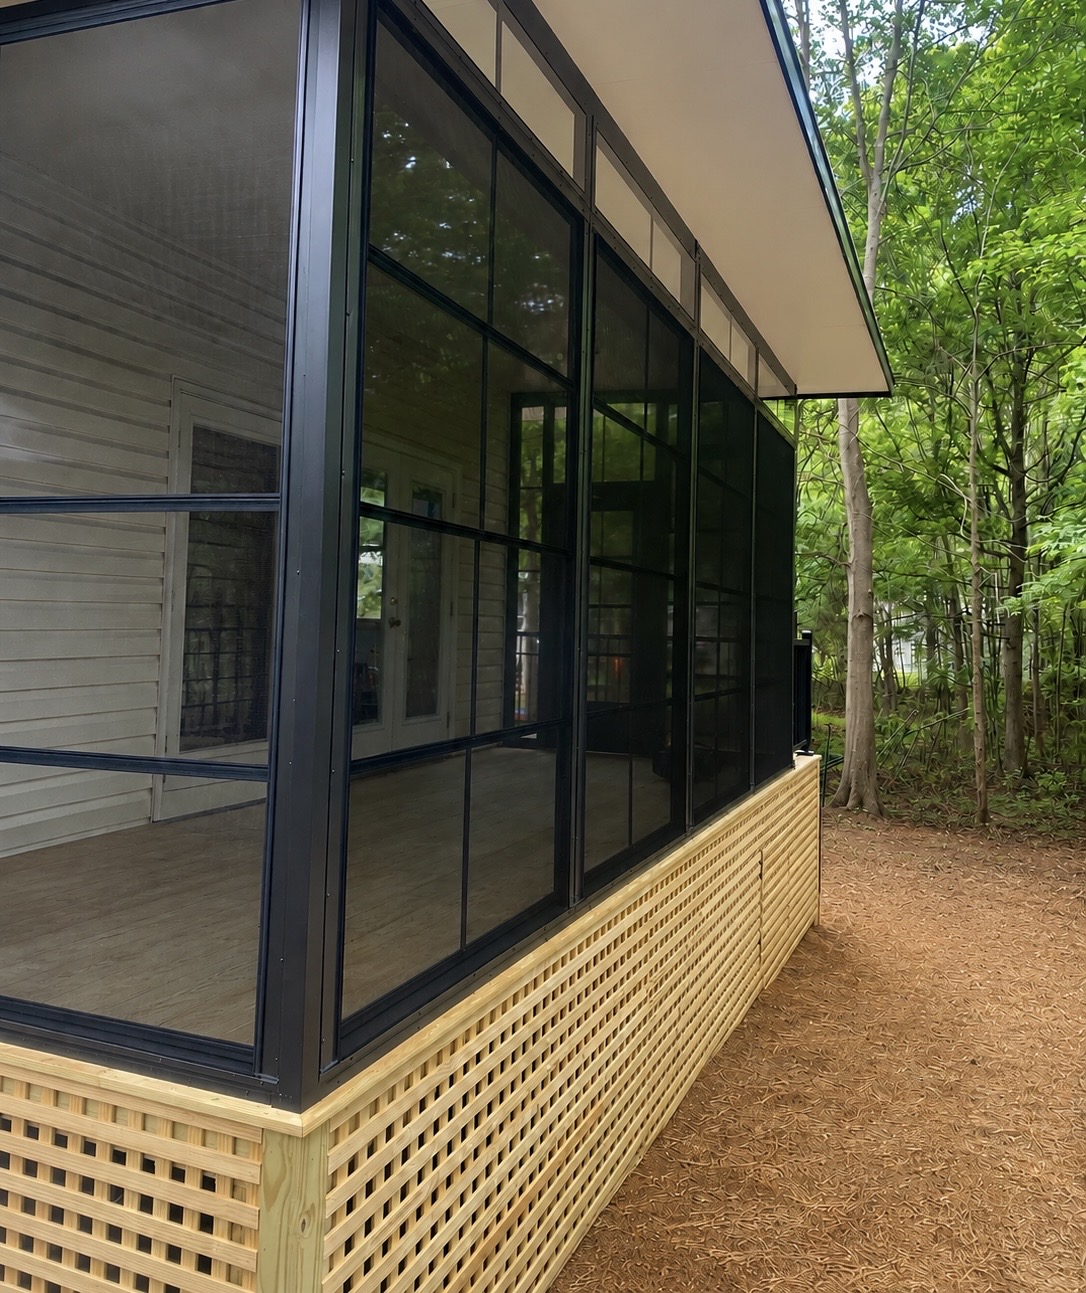
Why Integration Matters
This project is a good example of what happens when the outdoor space is treated as part of the whole structure rather than as an attachment added at the end.
The deck height, roof, enclosure, interior connection, lighting, and surrounding project details all had to work together.
The result is a protected outdoor room that feels closely connected to the home while still providing the views and openness of an exterior space.
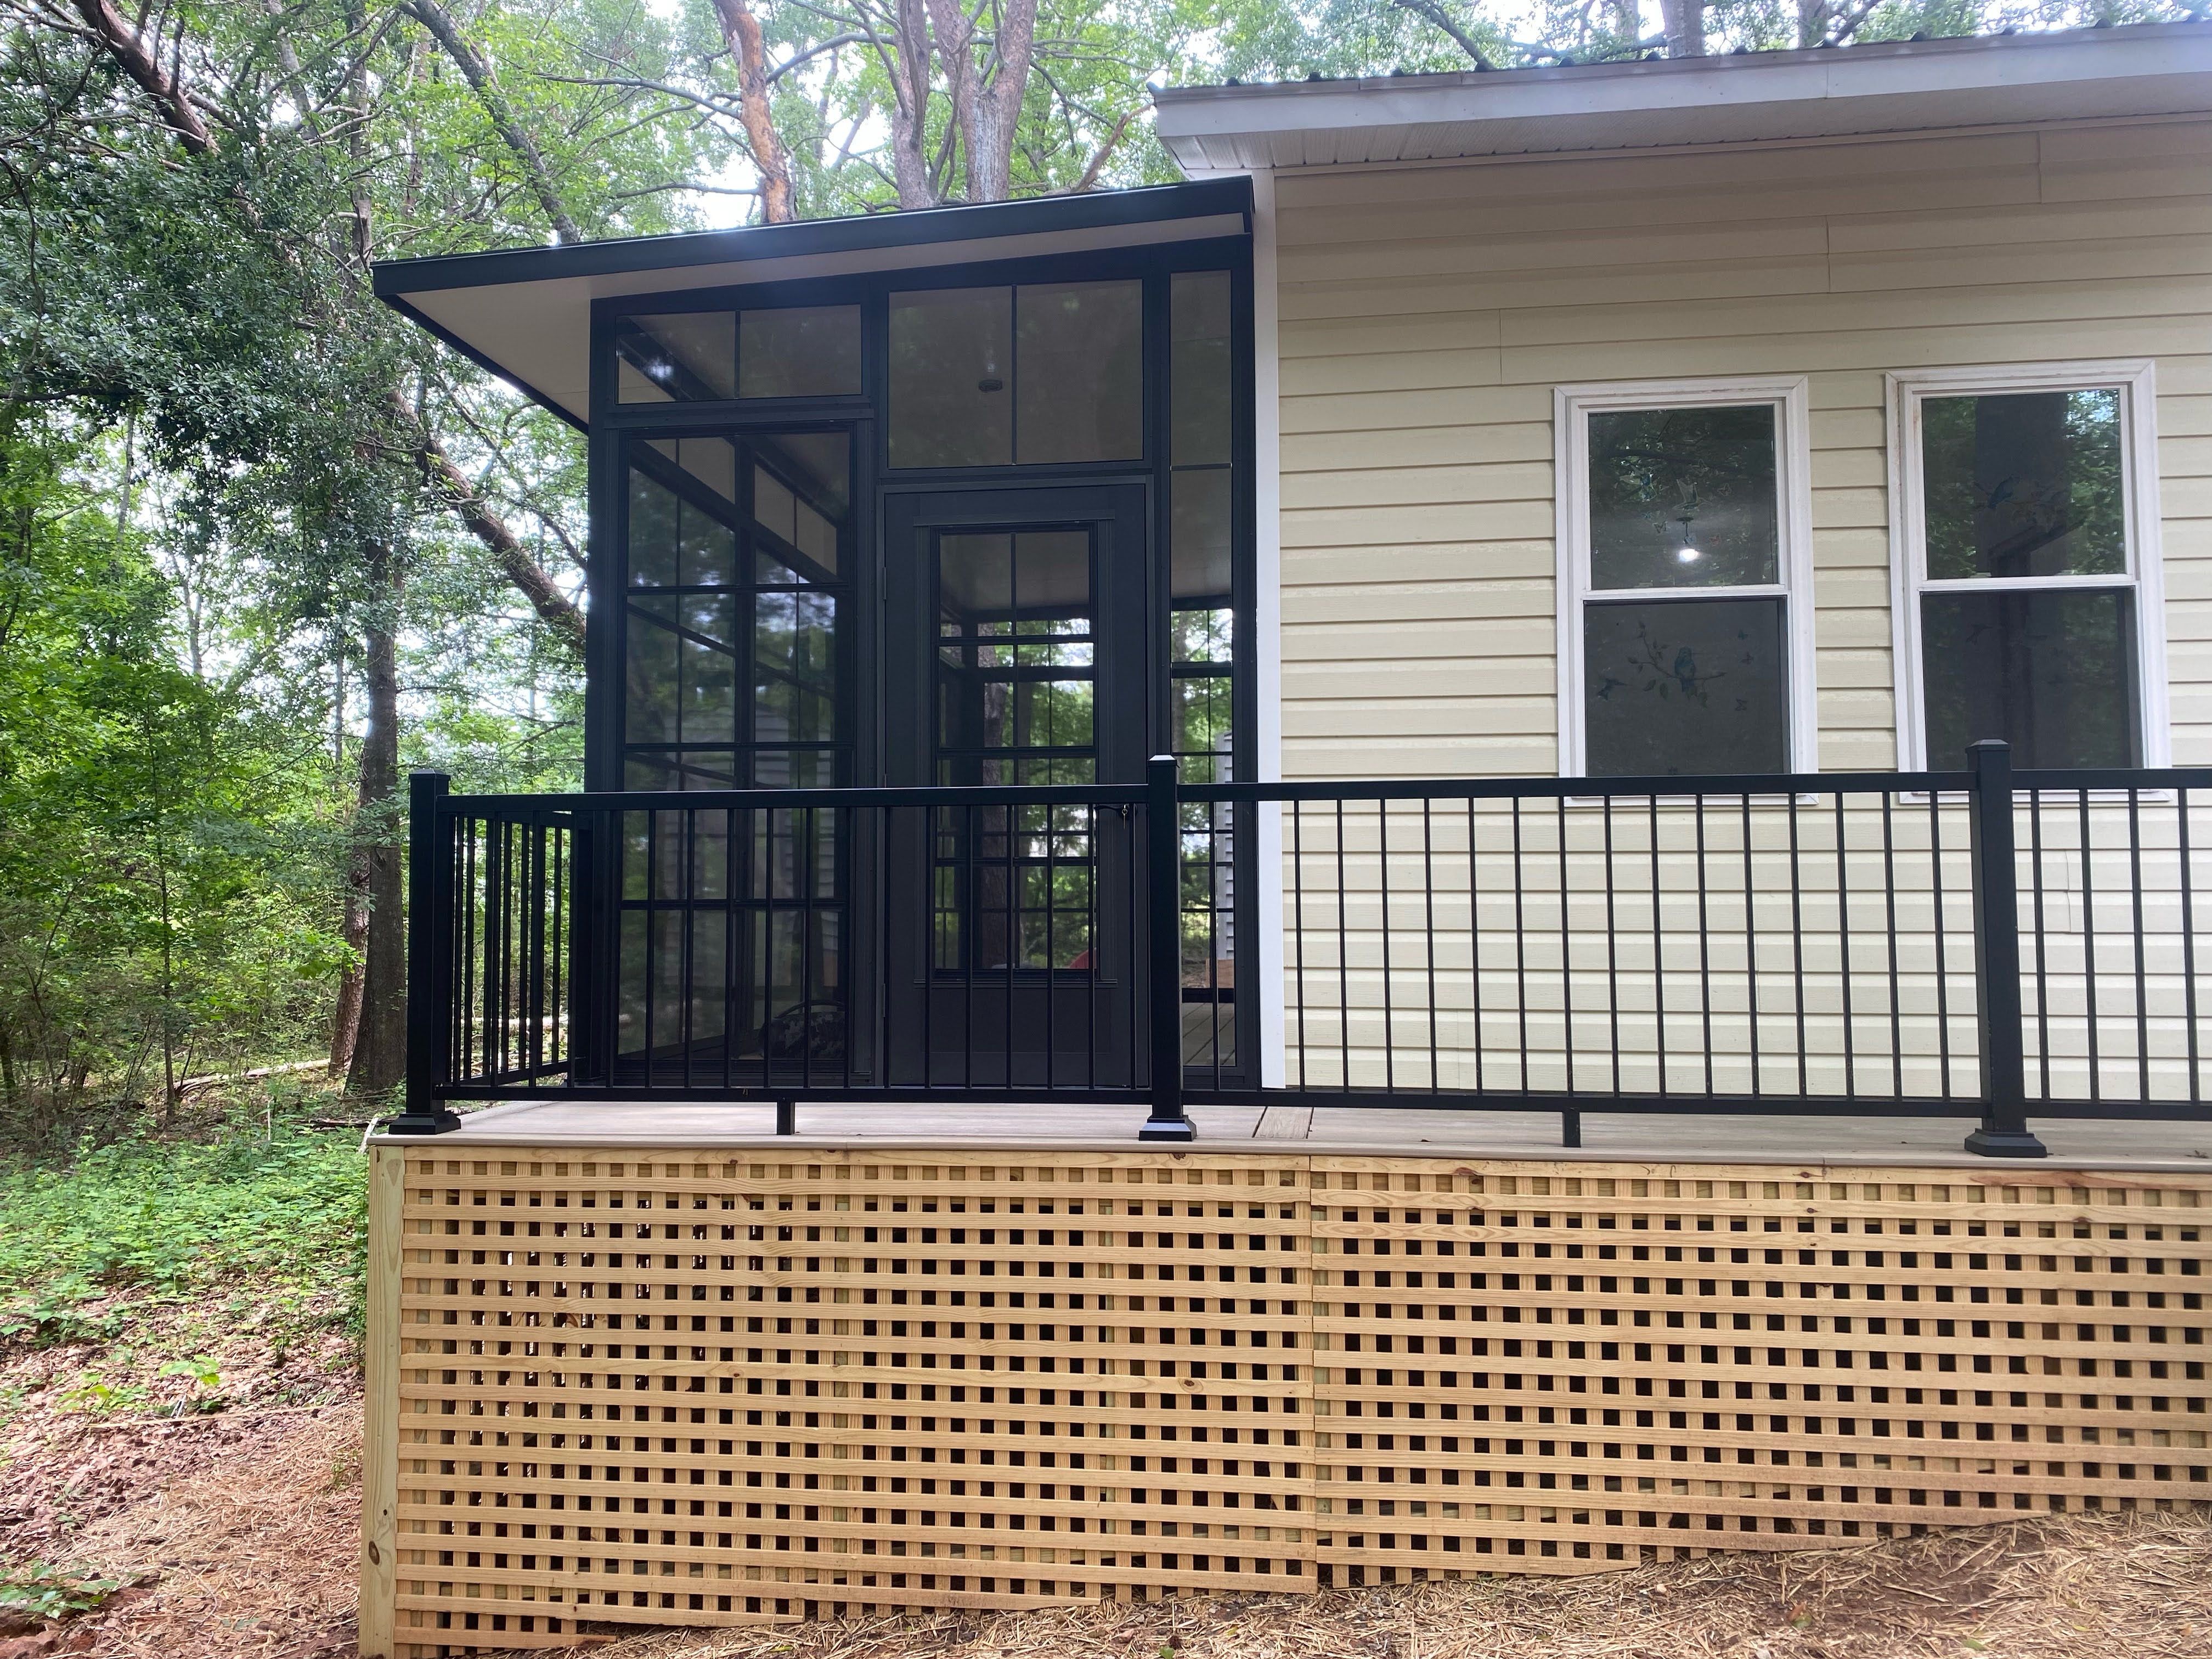
The outdoor structure, enclosure, deck, and connection to the home were planned as parts of one finished space.
What This Project Included
Want More Flexibility Than Screens Alone?
An Eze-Breeze enclosure can give an existing or newly built porch more protection from wind, rain, pollen, and insects while still allowing fresh air when you want it.
Explore Eze-Breeze Enclosures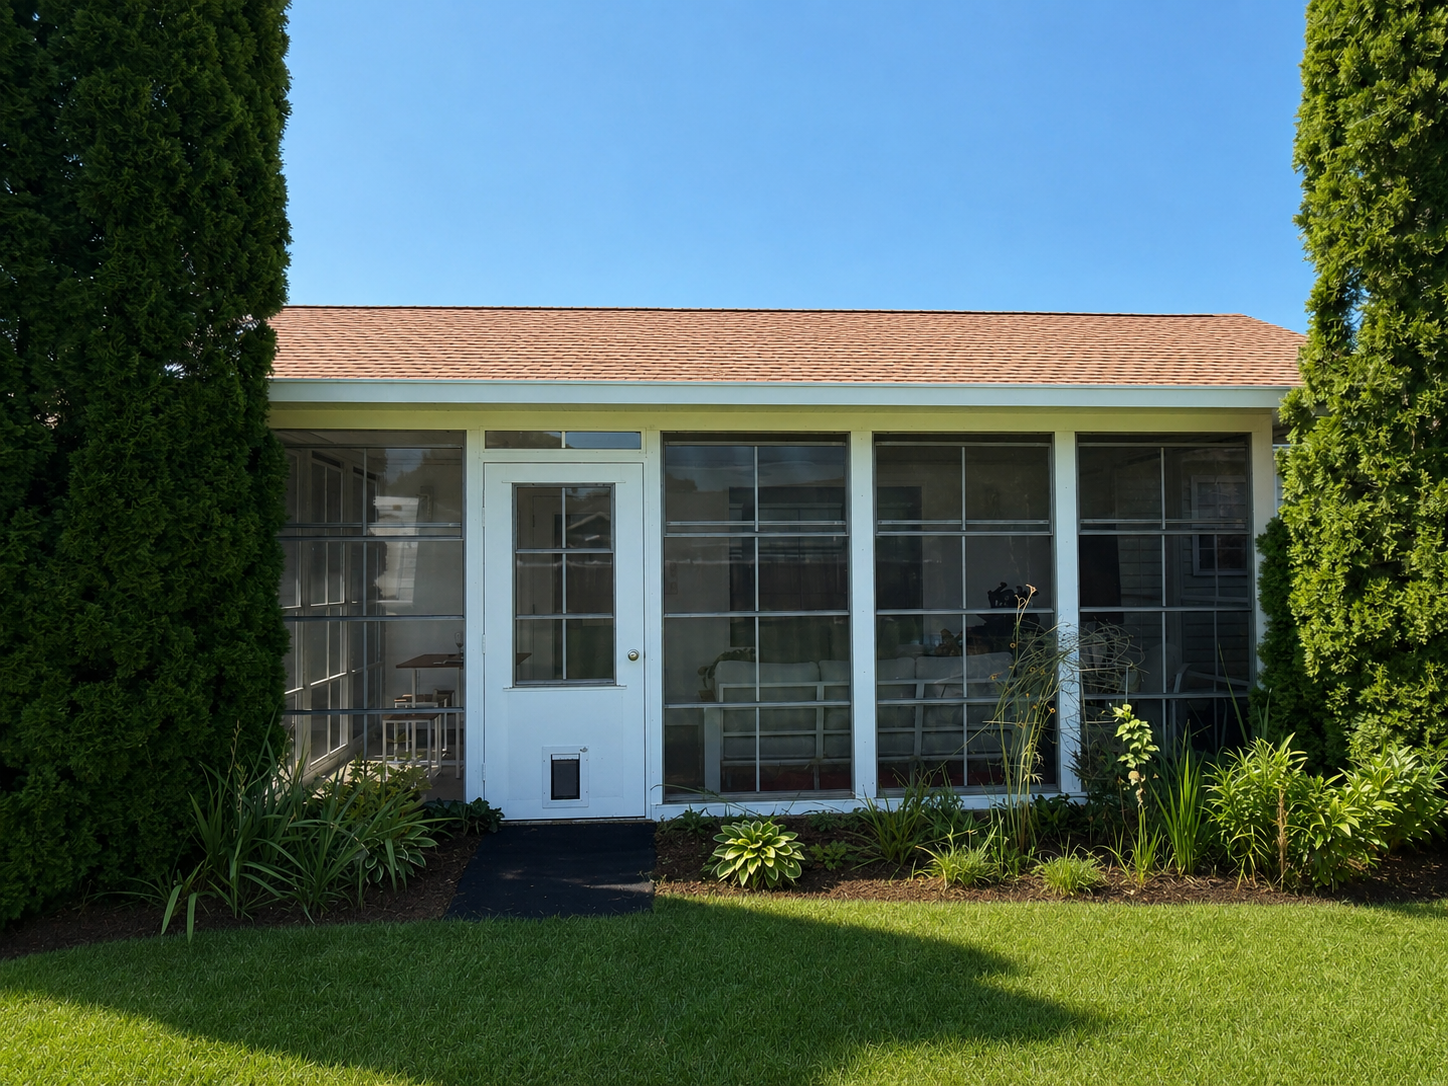
Have a Space That Needs More Than a One Size Fits All Solution?
Some projects require more thought because the structure, layout, and surrounding details all affect one another. That is where careful planning matters most.